Chandelier Height Guide: Dining, Foyer & Walkway Rules
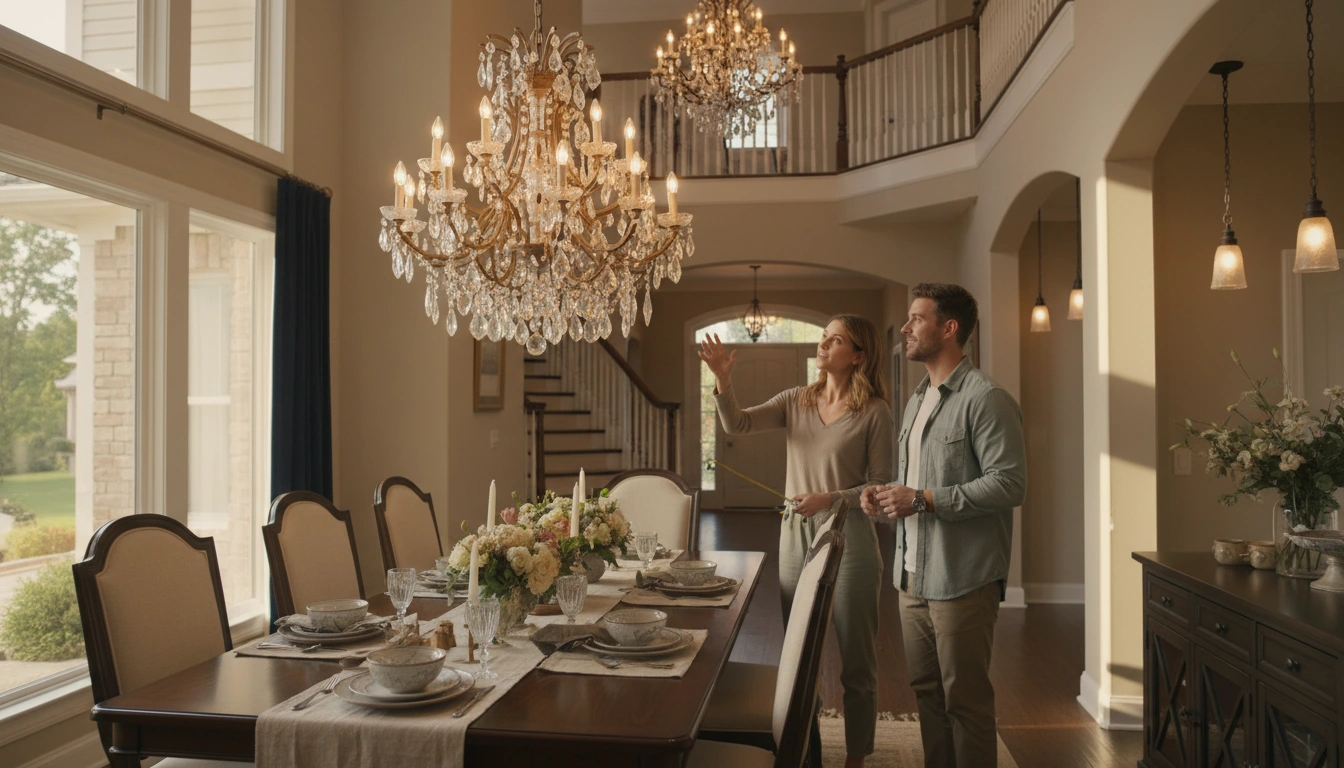
How to choose chandelier height?
Choosing the right chandelier height comes down to one goal: comfortable clearance that still looks balanced with the room. Start with where the fixture will hang (over a dining table, in an open foyer, or in a bedroom), then use a few reliable measurements to land on a height that feels intentional instead of accidental.
Over a dining table
For most dining rooms, hang the bottom of the chandelier about 30–36 inches above the tabletop. Use the lower end (around 30 inches) for standard 8-foot ceilings and the higher end (up to 36 inches) for taller ceilings or larger fixtures. If the chandelier is very wide or has long drops, aim a bit higher to protect sightlines across the table.
In open rooms and walkways
Where people walk under the chandelier (entryways, halls, living rooms without a table), plan for at least 7 feet of clearance from the floor to the bottom of the fixture. If the space gets heavy foot traffic or you have taller household members, slightly more clearance can feel better while still keeping the light visually present.
For two-story foyers
In a foyer with a second level, a common approach is to hang the chandelier so the bottom lands somewhere in the lower third of the total height, creating a strong focal point without floating too high. Also check viewpoints from upstairs: you don’t want the fixture blocking the line of sight or feeling awkwardly centered in the stair opening.
Quick checks before you finalize
Confirm the chandelier isn’t too low when doors open, that it clears ceiling fans or beams, and that the chain/rod length can be adjusted after installation. Dimmer compatibility can also help: a slightly higher chandelier can still feel bright and dramatic with the right bulb output.
For a room-by-room checklist and more sizing guidance, see the full guide: https://emprene.com/guide-chandelier-sizing-height-scale-checklist-by-room/.
FAQ
How high should a chandelier be above a kitchen island?
Aim for about 30–36 inches above the countertop, similar to dining tables. If the island is used for prep and serving, staying closer to 36 inches can reduce glare and keep the space feeling open.












Leave a comment