Chandelier Sizing: Height & Scale Checklist by Room
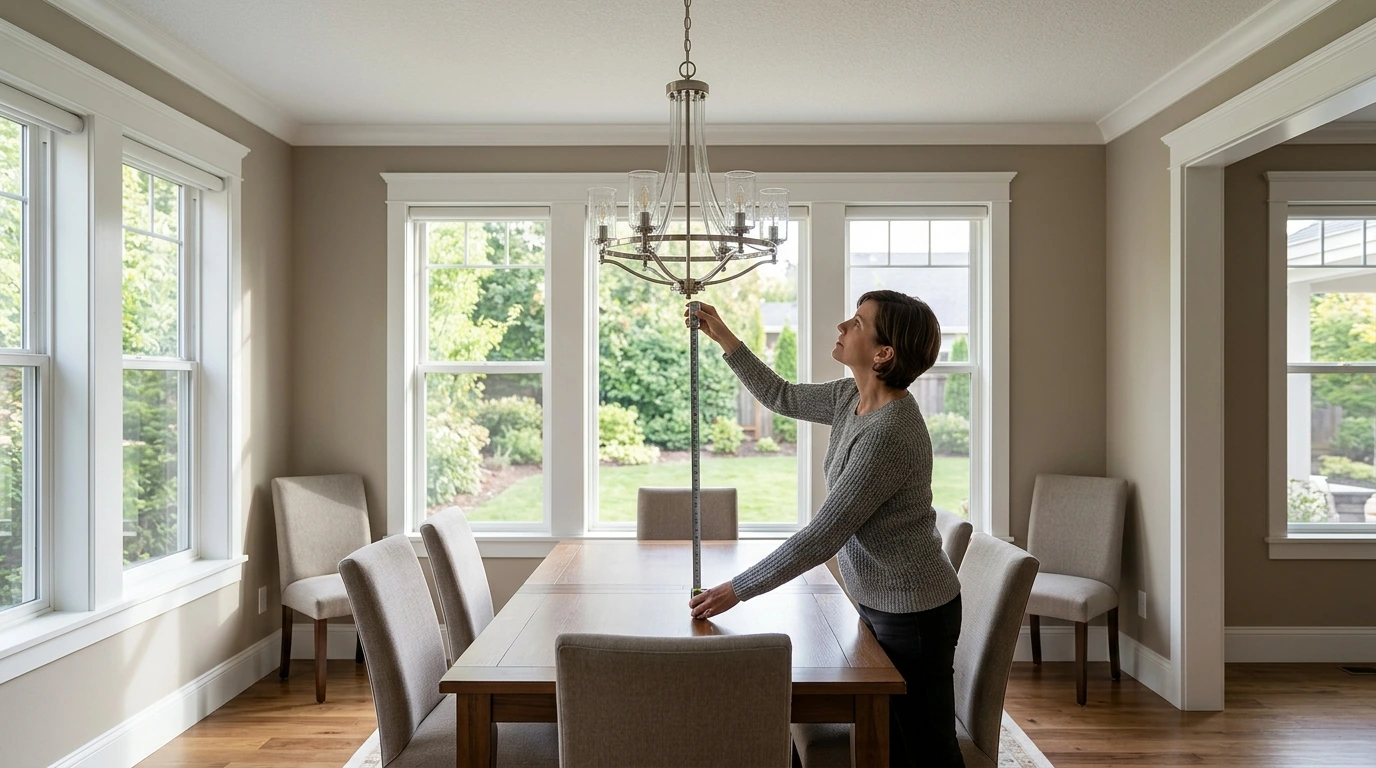
Chandelier Height and Scale Checklist for Confident Room-by-Room Sizing
A chandelier should feel proportional to the room, keep sightlines comfortable, and hang at a height that works for real life—walking, talking, cooking, and cleaning. Use the checklist below to gather a few measurements, apply simple sizing rules, and sanity-check the result before buying so your fixture looks intentional (not tiny, not too low, and not visually overpowering). For more guidance, see How to Choose a Chandelier Size: A Comprehensive Guide.
Start With Three Measurements (Takes 2 Minutes)
1) Ceiling height
Measure from finished floor to finished ceiling in inches. Note any tray ceilings, beams, soffits, or sloped areas—those details change where the chandelier visually “belongs” and how much drop you can use.
2) Room size (and the true center)
Measure the room’s length and width in feet. Then decide what you’re centering on: the room center (foyers, living rooms) or the furniture center (dining table, island). In open-concept spaces, the “zone” matters more than the overall footprint.
3) Clearance needs
Identify walk paths, door swings, and tall-traffic areas. If people regularly pass under the fixture, clearance becomes the top priority—more important than symmetry.
Choose the Chandelier Diameter by Room Scale
A fast starting point for diameter is the classic room formula: add room length + room width (in feet) to estimate chandelier diameter (in inches). Example: a 12 ft x 14 ft room suggests about a 26-inch chandelier.
For open-concept layouts, size to the zone the chandelier serves (a dining area or seating group) rather than the entire combined space. If you’re between sizes, lean larger for higher ceilings and larger rooms; lean smaller for tight circulation, lower ceilings, or very busy sightlines.
Also consider visual weight. A dense crystal design, dark metal finish, or multi-tier silhouette reads larger than an airy, open frame at the same diameter. When in doubt, compare the fixture’s “mass” to other large elements—like a fireplace surround, tall windows, or a big piece of art—so it doesn’t feel out of scale.
Fast sizing guide: diameter and hanging height checkpoints
| Space type | Diameter starting point | Bottom-of-fixture height target | Notes |
|---|---|---|---|
| Dining table | About 1/2 to 2/3 of table width | 30–34 in above tabletop (typical 8 ft ceiling) | Center over table; allow sightlines across the table |
| Kitchen island | Each pendant/chandelier: 1/3 to 1/2 of island width (or multiple fixtures) | 30–36 in above countertop | Leave 6–12 in from island ends; space multiple fixtures evenly |
| Entry / foyer | Room L + W (ft) ≈ diameter (in) | At least 7 ft clearance from floor; higher for tall doors | Two-story foyers: balance with vertical volume |
| Living room / seating area | Room L + W (ft) ≈ diameter (in) | 7 ft+ clearance from floor (or above a coffee table zone) | Avoid placing directly over main walking paths |
| Hall / pass-through | Smaller profile; prioritize clearance | 7 ft+ clearance from floor | Consider semi-flush or flush styles if ceilings are low |
Set the Hanging Height (Comfort + Sightlines First)
Height is less about rules and more about clearance and how the room is used. Where people walk under a chandelier, keep the lowest point at least 84 inches (7 ft) above the finished floor. Increase that target if tall family members use the space or if the fixture sits in a main path.
Over a dining table, start around 30–34 inches above the tabletop for an 8-foot ceiling. For taller ceilings, raise the chandelier slightly so it doesn’t dominate the view when seated—especially with multi-tier designs or heavy crystal.
Over a kitchen island, a practical starting range is 30–36 inches above the countertop. If the chandelier blocks views to the living area, or if there’s frequent standing activity (serving, homework, entertaining), bump the fixture a bit higher while keeping it visually connected to the island.
One detail that commonly gets missed: measure to the lowest element (a finial or crystal strand), not just the main frame.
Room-by-Room Checklist (Entry, Dining, Kitchen, Bedroom)
Entry / foyer
Center the chandelier to the door, the ceiling detail, or the architectural focal point. Confirm it won’t compete with a tall transom window, an upper-level railing, or a dramatic staircase line.
Dining
Keep the chandelier centered on the table—even if the table is slightly off-center in the room. Aim for at least 6 inches of breathing room from chandelier edge to table edge so the fixture doesn’t feel like it’s “spilling” past the dining zone.
Kitchen
For multiple fixtures, consistent spacing looks more custom than “perfect” sizing. Double-check cabinet door swings, range hood sightlines, and how the fixtures read from adjacent rooms (especially if your kitchen is visible from the front entry).
Bedroom
Prioritize softer, glare-free light and a comfortable visual height when sitting up in bed. If the chandelier hangs near the bed area, choose a design and drop that doesn’t feel visually low from pillows or a reading position.
Scale “Feels Right” Tests Before Buying
For more planning fundamentals and terminology, the American Lighting Association and the Illuminating Engineering Society (IES) offer helpful education resources.
Common Mistakes That Make a Chandelier Look “Off”
Tools and Downloads for Faster Decisions
- Download the chandelier height and scale checklist — a one-page worksheet for room dimensions, table/island sizing, clearance targets, and a final pre-purchase review.
- carry-the-basics-of-good-flight-etiquette — a separate digital guide if you also like printable reference checklists for everyday situations.
Printable Checklist for Quick Decisions (Digital Download)
FAQ
How to choose chandelier height?
Use function-based clearance: keep the lowest point at least 7 ft above the floor where people walk under it. Over a dining table, start around 30–34 inches above the tabletop for an 8-ft ceiling and adjust higher for taller ceilings or visually heavy fixtures.
















Leave a comment